
Pickup & Drop Facility For Site Visit
Spot Booking Offers Luxurious 2 BHK Starts at 95 Lacs Onwards
Luxury 2, 3 & 4 BHK Apartments in BT Road, Kolkata | Orbit Tarang
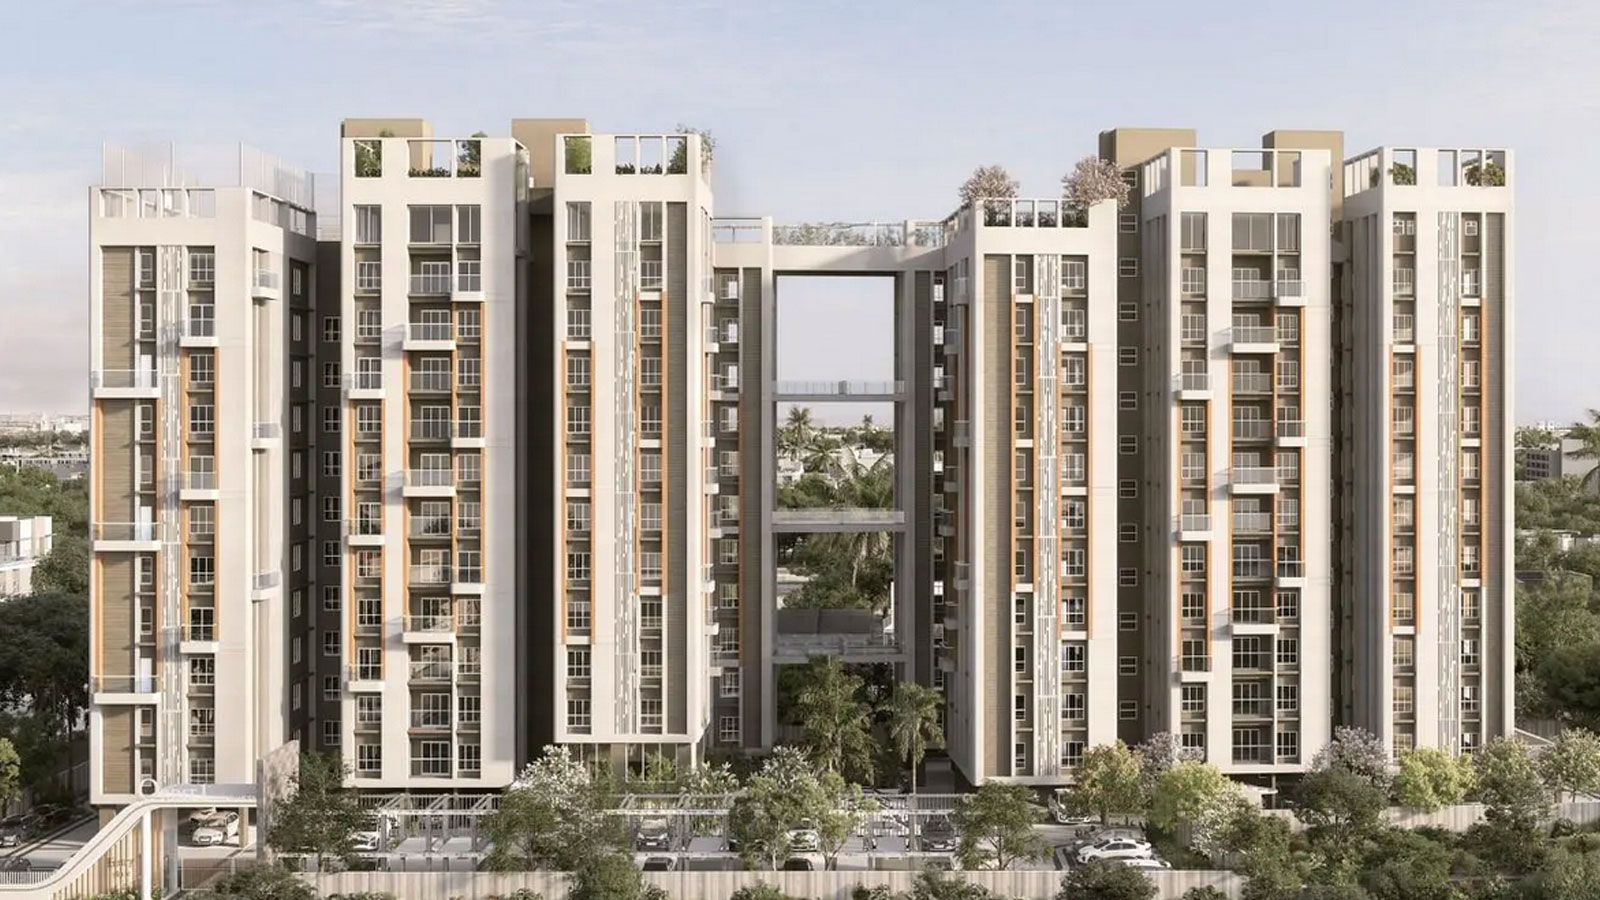
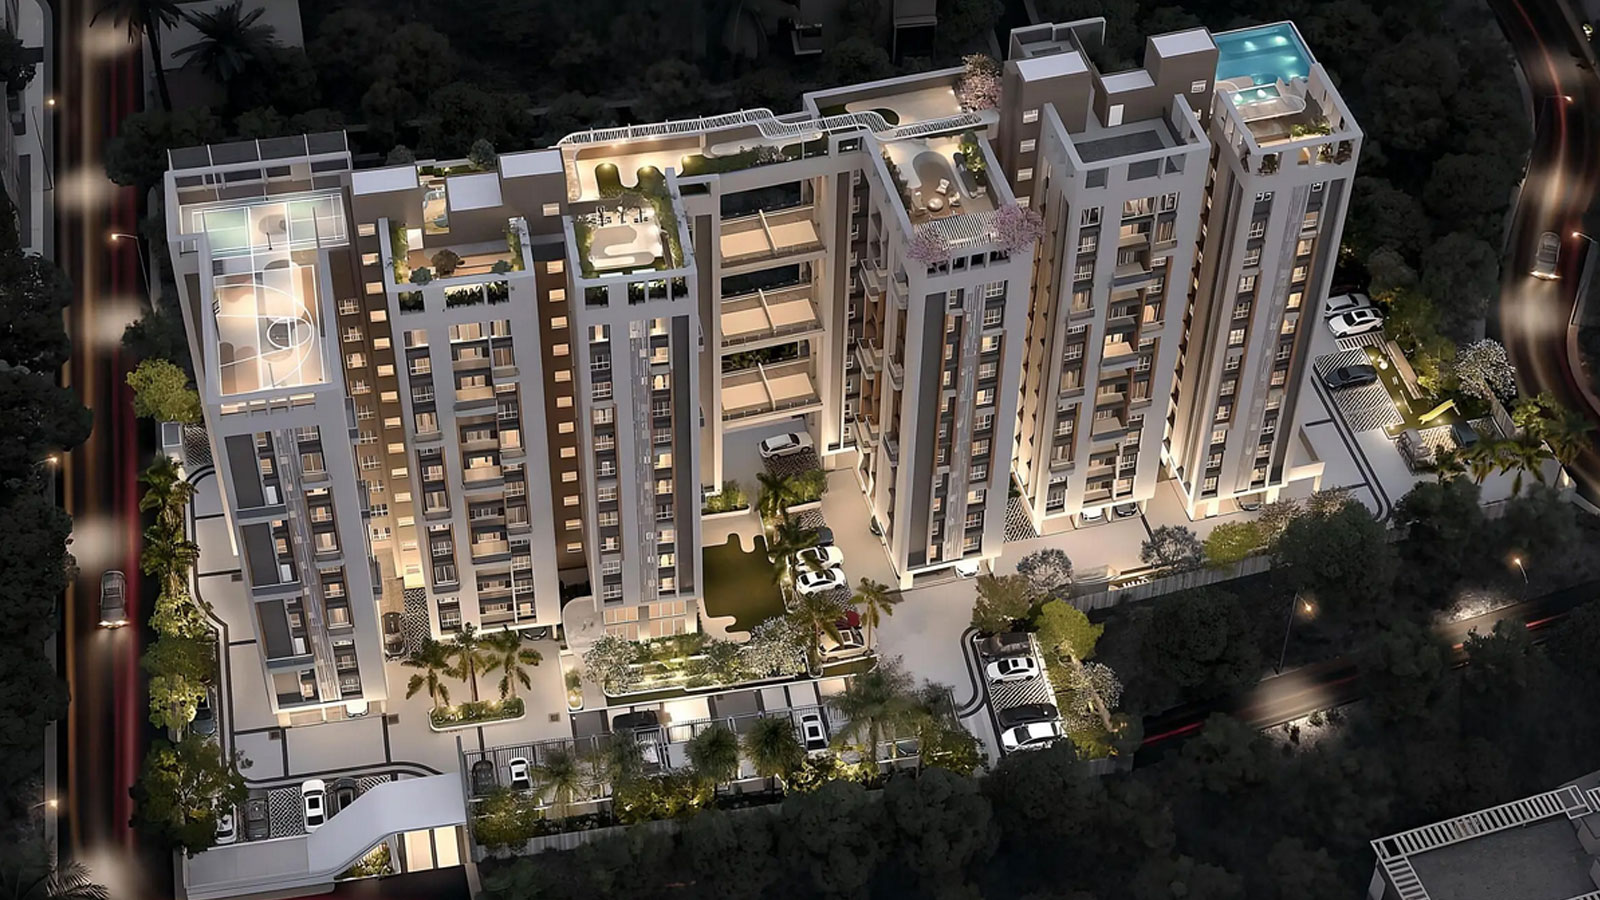
Orbit Tarang is a premium residential landmark by the acclaimed Orbit Group, redefine modern urban living in North Kolkata. Strategically located at 5A, Seals Garden Lane, just off the bustling Barrackpore Trunk (BT) Road, this under-construction marvel seamlessly blends contemporary architecture with serene living spaces. Spanning over 1.3 acres of prime land, the project features two magnificent G+12 towers that house an exclusive community of 130 meticulously designed apartments.
...Homebuyers can choose from spacious 2, 3, and 4 BHK configurations, with unit sizes ranging from 910 sq. ft. to 1,920 sq. ft. Designed to maximize natural light and ventilation, each vaastu-compliant apartment boasts high-quality fittings, elegant layouts, and wide balconies that offer panoramic views of the city skyline.
True to the brand's philosophy of holistic living, Orbit Tarang dedicates nearly 70% of its total area to open, landscaped green spaces. Residents can enjoy a curated selection of lifestyle amenities. The project boasts a stunning infinity-edge swimming pool, a fully equipped gymnasium, indoor games rooms, a dedicated children's play zone, and a grand banquet hall with an attached lawn for social gatherings.
The project shines brightest in its location and connectivity. Situated a mere 350 meters from the vital Chiriamore Crossing, it offers effortless access to central transit hubs. The Dum Dum Metro Station and Dum Dum Railway Station are just a short drive away, making daily commutes to downtown Kolkata or the IT hubs efficient. Renowned schools, multi-specialty hospitals, shopping malls, and local markets surround the immediate neighbourhood. Orbit Tarang offers a perfect balance of safety, community, and connectivity for families seeking an upscale lifestyle in North Kolkata.

| Type | Carpet Area | Price | |
|---|---|---|---|
| 2 BHK | 910 sq.ft. | 95 Lacs | |
| 2 BHK | 980 sq.ft. | 1.02 Cr | |
| 3 BHK | 1200 sq.ft. | 1.25 Cr | |
| 3 BHK | 1610 sq.ft. | 1.68 Cr |
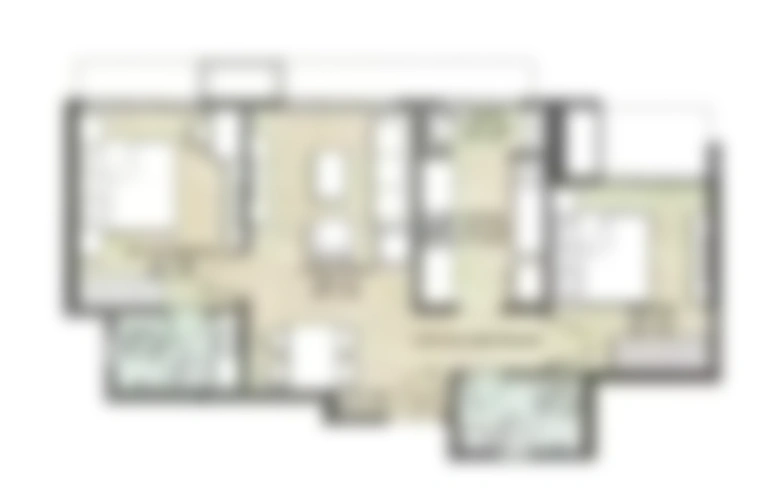
Site & Floor Plan of Orbit Tarang
Master Plan Floor Plan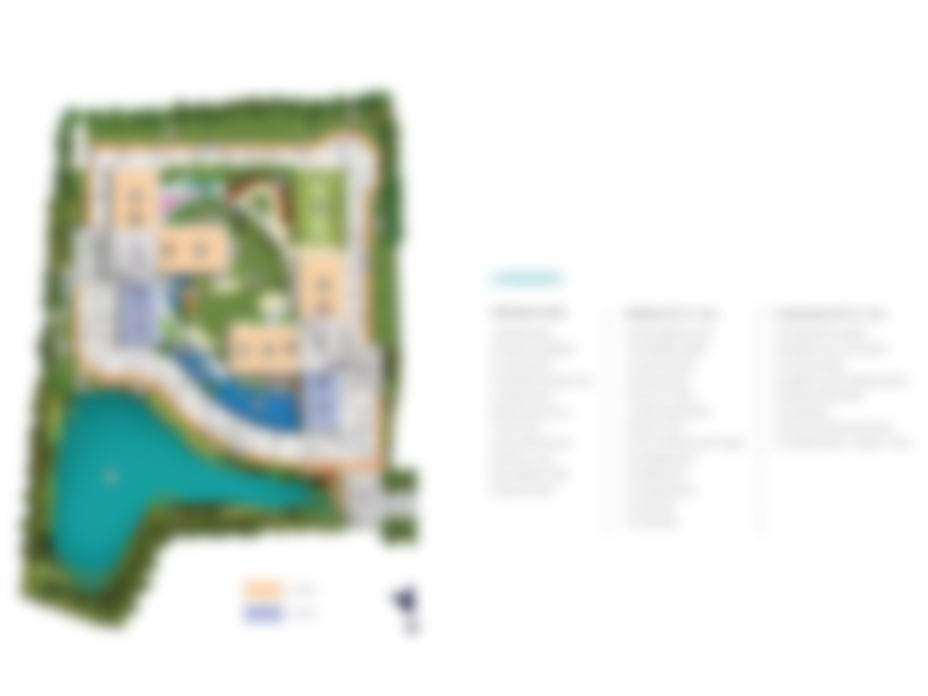
Amenities of Orbit Tarang
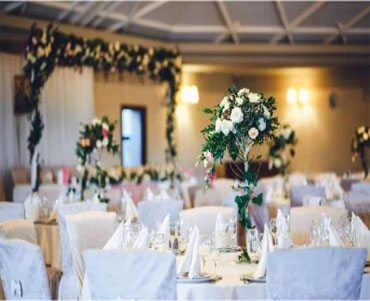
Banquet Hall

Clubhouse
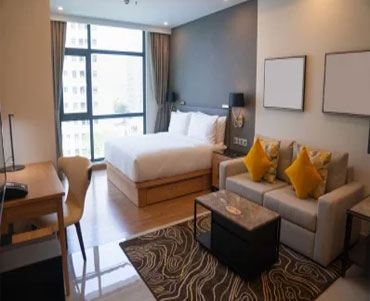
Guest Room

Gymnasium

Meditation Area
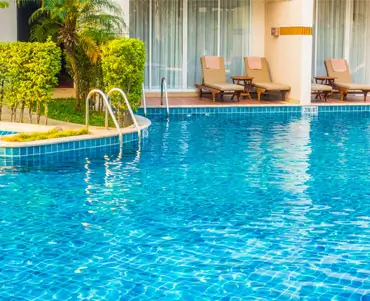
Swimming Pool
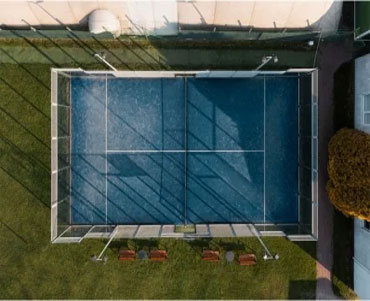
Tennis Court

Yoga Deck
Gallery of Orbit Tarang


Marketed By
 A Unit of BMEL INFRA PVT LTD
Copyright © 2026. All Rights Reserved.